
 You are here:
Product Overview
A lift-and-slide window system for modern building projects. Opening configuration, glazing, and hardware are finalized for each project.
Product OverviewProduct Overview
A lift-and-slide window system for modern building projects. Opening configuration, glazing, and hardware are finalized for each project.
Technical ConfigurationTechnical Configuration
Configuration basis: Profile system, glazing, hardware, screen options, seals, finish, dimensions, and installation details are confirmed in the approved project specification.
Key FeaturesKey Features
- The system is planned around the opening, panel arrangement, glazing, hardware capacity, weather sealing, and the intended connection between spaces.
- Final dimensions, operation, glazing, hardware, and installation details should be confirmed in the approved project specification.
Project note: Product configuration, dimensions, and performance values must be confirmed against the actual site conditions and the final approved specification.
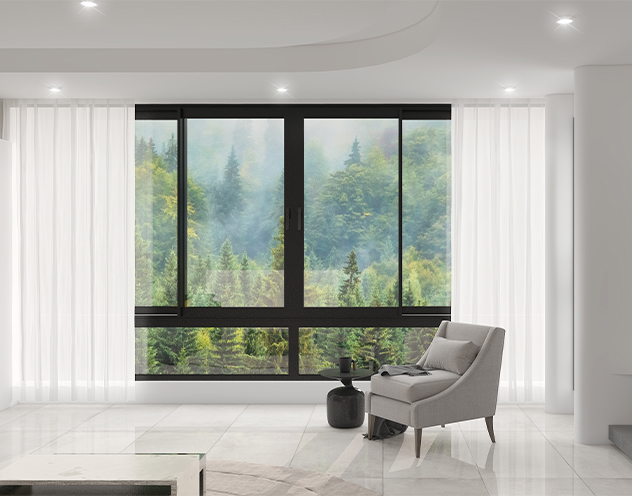
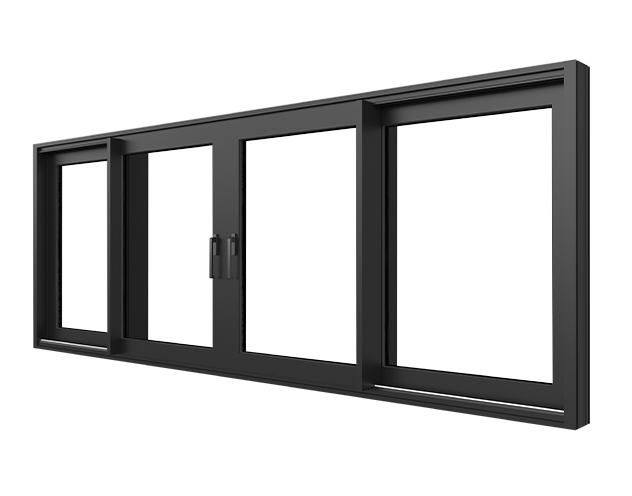
Product DisplayProduct Display
Appearance, opening configuration, and detail effects are subject to the final approved project specification.
